

Listing Courtesy of: CRMLS / Listed By: Mattia "Tia" Veloz, Coldwell Banker Campbell Realtors - Contact: 949-375-2500
16001 Santa Barbara Huntington Beach, CA 92649
Active (0 Days)
$2,450,000 (USD)
OPEN HOUSE TIMES
-
OPENSat, Oct 1011:00 am - 2:00 pm

Description
MLS #:
OC26217549
OC26217549
Lot Size
7,215 SQFT
7,215 SQFT
Type
Single-Family Home
Single-Family Home
Year Built
1976
1976
Style
Traditional
Traditional
Views
City Lights, Pool, Harbor, Mountain(s)
City Lights, Pool, Harbor, Mountain(s)
School District
Huntington Beach Union High
Huntington Beach Union High
County
Orange County
Orange County
Community
Faire Marin (Hhfm)
Faire Marin (Hhfm)
Listed By
Mattia "Tia" Veloz, Coldwell Banker Campbell Realtors, Contact: 949-375-2500
Source
CRMLS
Last checked Oct 9 2026 at 5:07 AM GMT+0000
CRMLS
Last checked Oct 9 2026 at 5:07 AM GMT+0000
Bathroom Details
- Full Bathrooms: 2
- Half Bathroom: 1
Interior Features
- Tankless Water Heater
- Recessed Lighting
- Loft
- Laundry: Inside
- Laundry: Gas Dryer Hookup
- Stone Counters
- Attic
- Laundry: Electric Dryer Hookup
- Open Floorplan
- Built-In Features
- Ceiling Fan(s)
- Cathedral Ceiling(s)
- High Ceilings
- Dishwasher
- Microwave
- Barbecue
- Disposal
- Refrigerator
- Bedroom on Main Level
- Laundry: Laundry Room
- 6 Burner Stove
- Built-In Range
- Double Oven
- Range Hood
- Windows: Double Pane Windows
- Gas Range
- Walk-In Closet(s)
- Electric Range
- Ice Maker
- Instant Hot Water
- Jack and Jill Bath
- Primary Suite
- Separate/Formal Dining Room
- Eat-In Kitchen
Subdivision
- Faire Marin (Hhfm)
Lot Information
- Back Yard
- Corner Lot
- Sprinkler System
- Rectangular Lot
- Near Park
Property Features
- Fireplace: Living Room
- Fireplace: Gas
- Fireplace: Wood Burning
- Foundation: Slab
Heating and Cooling
- Solar
- Central
- Central Air
Pool Information
- Heated
- Private
- In Ground
- Waterfall
Homeowners Association Information
- Dues: $300/Monthly
Flooring
- Wood
Exterior Features
- Roof: Tile
Utility Information
- Utilities: Water Connected, Sewer Connected, Electricity Connected, Natural Gas Connected, Water Source: Public
- Sewer: Public Sewer
School Information
- High School: Marina
Parking
- Driveway
- Garage
- Private
- Concrete
- Direct Access
- Door-Multi
- Electric Vehicle Charging Station(s)
Stories
- 2
Living Area
- 2,474 sqft
Additional Information: Campbell Realtors | 949-375-2500
Location
Disclaimer: Based on information from California Regional Multiple Listing Service, Inc. as of {10/8/26 22:07} and /or other sources. Display of MLS data is deemed reliable but is not guaranteed accurate by the MLS. The Broker/Agent providing the information contained herein may or may not have been the Listing and/or Selling Agent. The information being provided by Conejo Simi Moorpark Association of REALTORS® (“CSMAR”) is for the visitor's personal, non-commercial use and may not be used for any purpose other than to identify prospective properties visitor may be interested in purchasing. Any information relating to a property referenced on this web site comes from the Internet Data Exchange (“IDX”) program of CSMAR. This web site may reference real estate listing(s) held by a brokerage firm other than the broker and/or agent who owns this web site. Any information relating to a property, regardless of source, including but not limited to square footages and lot sizes, is deemed reliable.

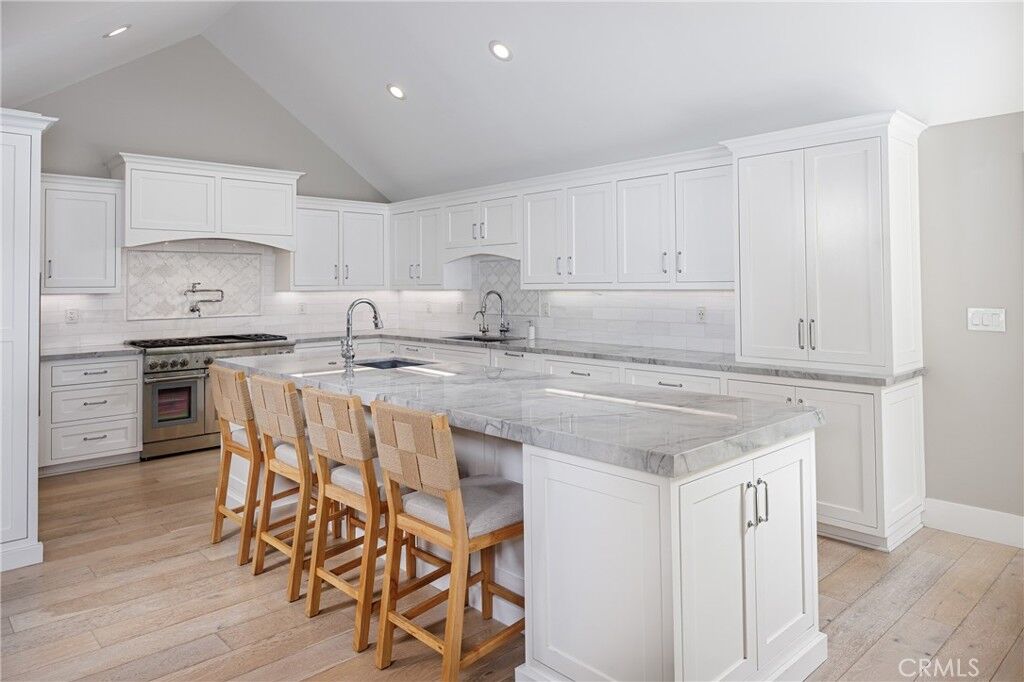
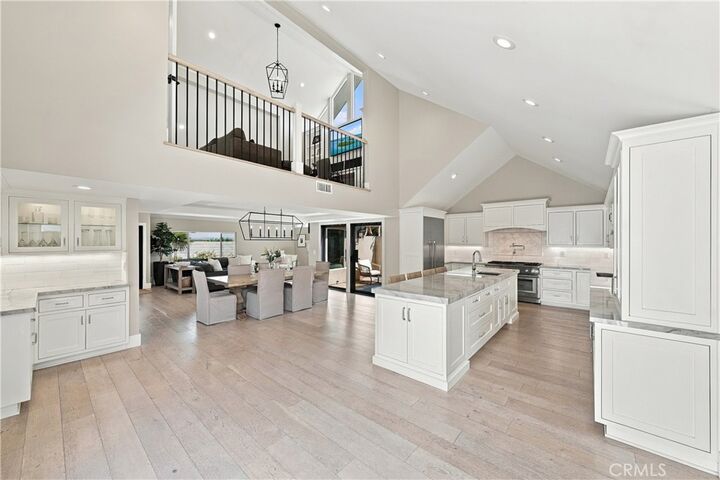
Thoughtfully upgraded, the home features three bedrooms, two-and-a-half baths, and a versatile upstairs loft ideal for a home office, media room, or additional living space. Light-filled interiors showcase a timeless coastal aesthetic with custom metal doors, vaulted ceilings, beautiful white oak flooring, custom cabinetry, and a striking marble kitchen with professional-grade Thermador appliances. Expansive living room windows capture beautiful mountain views, while the upstairs primary suite enjoys a serene harbor view, spacious walk-in closet, and en-suite bath.
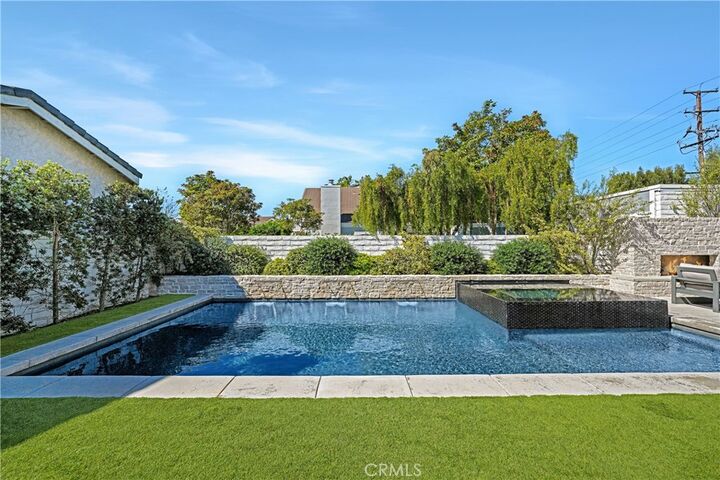
Designed for Southern California indoor-outdoor living, the private backyard features a resort-style pool, built-in BBQ, and limestone fireplace providing an inviting setting for entertaining, al fresco dining, and relaxed evenings.
Additional highlights include a generous laundry/mudroom, three-car garage, and paid-off solar. Ideally positioned near Huntington Harbour’s beaches, parks, walking and biking paths, and recreational amenities, this rare residence combines the privacy of a prestigious gated community with the best of coastal Huntington Beach living.