

Listing Courtesy of: CRMLS / Listed By: Scot Campbell, Coldwell Banker Campbell Realtors - Contact: 714-336-0394
17151 Treehaven Huntington Beach, CA 92647
Active (0 Days)
$1,375,000 (USD)
OPEN HOUSE TIMES
-
OPENFri, Oct 1610:30 am - 1:30 pm

Description
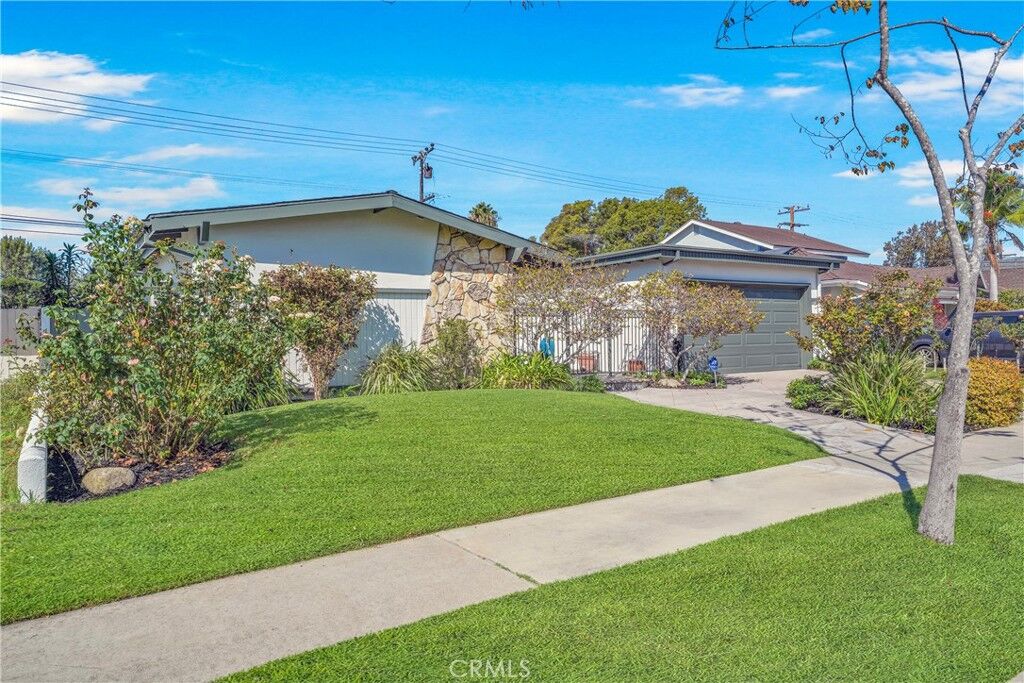
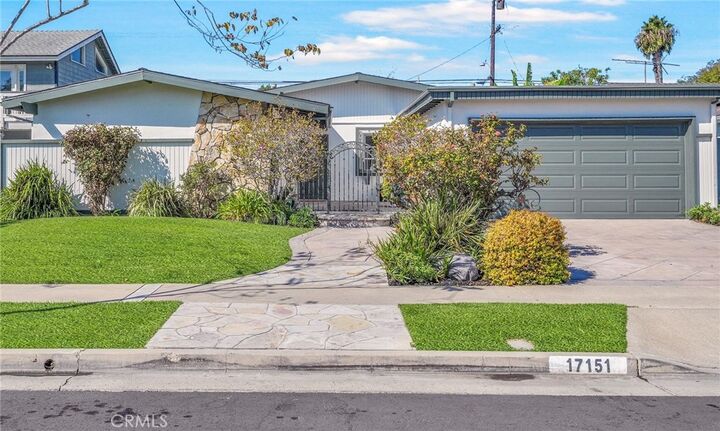
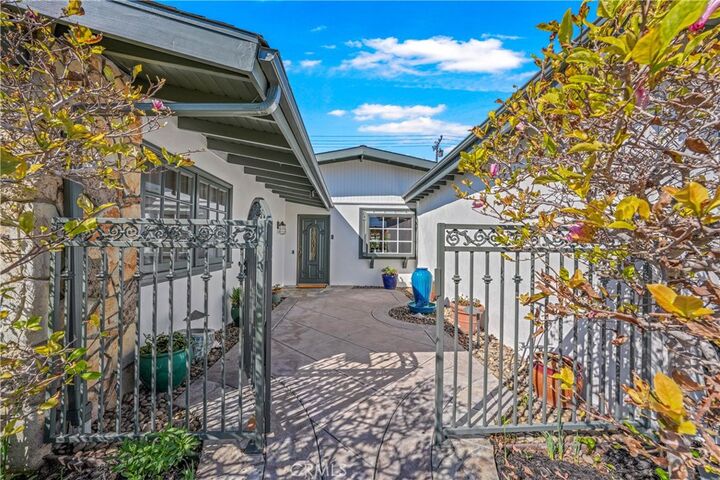
Welcome to 17151 Treehaven. This lovingly updated and maintained single-level home nestled in the “Premier” tract in the coastal community of Huntington Beach, offers a perfect blend of comfort, amenities, and style. Upon arriving, you are greeted by a lushly landscaped front yard and gated entry. Entering the home, you immediately feel a warm and inviting atmosphere with wood flooring freshly painted walls, fireplace, dining room with built-in China cabinet, and a beautifully upgraded island kitchen with white custom cabinets, stainless appliances, farm sink, garden window, elegant backsplash, & stone counters. There is a separate family room which is ideal for a home theater, playroom, or game table. The living room French doors (with side lights) open up to a professionally landscaped back yard with built-in BBQ, fountain, stone patio, and lush softscape. Three bedrooms and two bathrooms offer very comfortable accommodations. Come take a look at this well-appointed Huntington Beach residence if you are looking for a “move-in ready” single story home close to all the recreational opportunities offered by Huntington Beach.
MLS #:
OC26194058
OC26194058
Lot Size
6,000 SQFT
6,000 SQFT
Type
Single-Family Home
Single-Family Home
Year Built
1965
1965
Style
Ranch
Ranch
School District
Huntington Beach Union High
Huntington Beach Union High
County
Orange County
Orange County
Community
Premier (15) (Prem)
Premier (15) (Prem)
Listed By
Scot Campbell, Coldwell Banker Campbell Realtors, Contact: 714-336-0394
Source
CRMLS
Last checked Oct 13 2026 at 7:55 PM GMT+0000
CRMLS
Last checked Oct 13 2026 at 7:55 PM GMT+0000
Bathroom Details
- Full Bathrooms: 2
Interior Features
- Block Walls
- Laundry: In Garage
- Stone Counters
- Open Floorplan
- Dishwasher
- Microwave
- Disposal
- Refrigerator
- Gas Cooktop
- Windows: Double Pane Windows
- Electric Oven
- Water Heater
- Water to Refrigerator
- Warming Drawer
- Windows: French/Mullioned
- Primary Suite
- Main Level Primary
- Breakfast Bar
Subdivision
- Premier (15) (Prem)
Lot Information
- Front Yard
- Lawn
- Sprinkler System
Property Features
- Fireplace: Living Room
- Foundation: Slab
Heating and Cooling
- Forced Air
- Central
Flooring
- Wood
Exterior Features
- Roof: Composition
Utility Information
- Utilities: Water Connected, Sewer Connected, Electricity Connected, Natural Gas Connected, Water Source: Public
- Sewer: Public Sewer
School Information
- Elementary School: Golden View
- Middle School: Mesa View
- High School: Ocean View
Parking
- Driveway
- Garage
- Garage Faces Front
- Direct Access
Stories
- 1
Living Area
- 1,727 sqft
Additional Information: Campbell Realtors | 714-336-0394
Location
Disclaimer: Based on information from California Regional Multiple Listing Service, Inc. as of {10/13/26 12:55} and /or other sources. Display of MLS data is deemed reliable but is not guaranteed accurate by the MLS. The Broker/Agent providing the information contained herein may or may not have been the Listing and/or Selling Agent. The information being provided by Conejo Simi Moorpark Association of REALTORS® (“CSMAR”) is for the visitor's personal, non-commercial use and may not be used for any purpose other than to identify prospective properties visitor may be interested in purchasing. Any information relating to a property referenced on this web site comes from the Internet Data Exchange (“IDX”) program of CSMAR. This web site may reference real estate listing(s) held by a brokerage firm other than the broker and/or agent who owns this web site. Any information relating to a property, regardless of source, including but not limited to square footages and lot sizes, is deemed reliable.
