

Listing Courtesy of: CRMLS / Listed By: Fariba Izad, Realty One Group West - Contact: 949-742-1500
4141 Branford Huntington Beach, CA 92649
Active (72 Days)
$2,275,000 (USD)
Description
MLS #:
OC26150834
OC26150834
Lot Size
6,076 SQFT
6,076 SQFT
Type
Single-Family Home
Single-Family Home
Year Built
1968
1968
Style
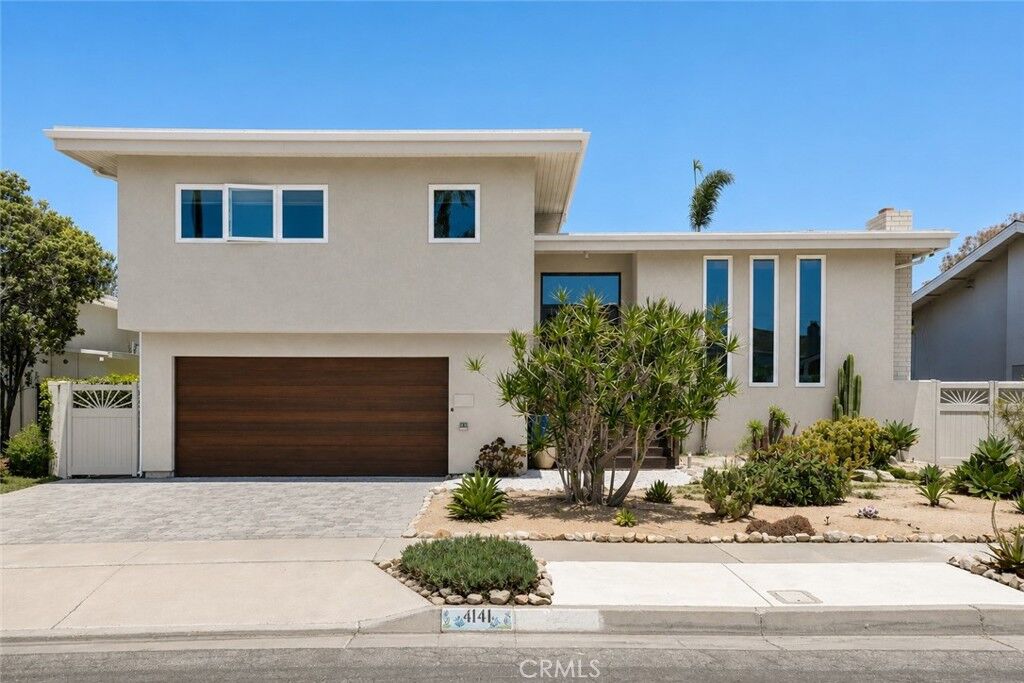
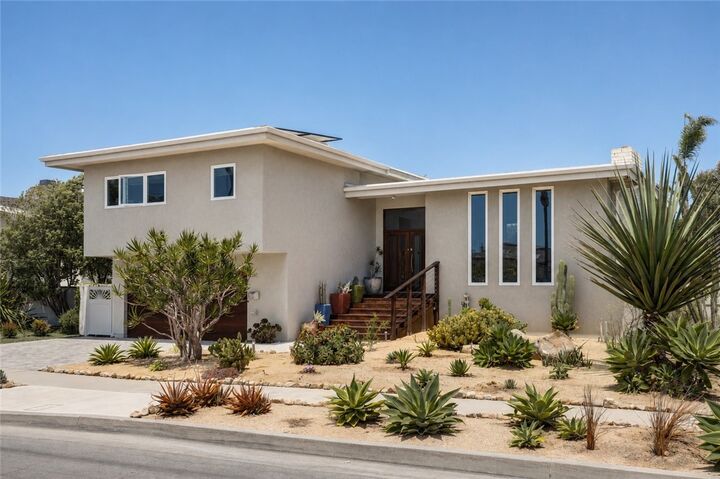
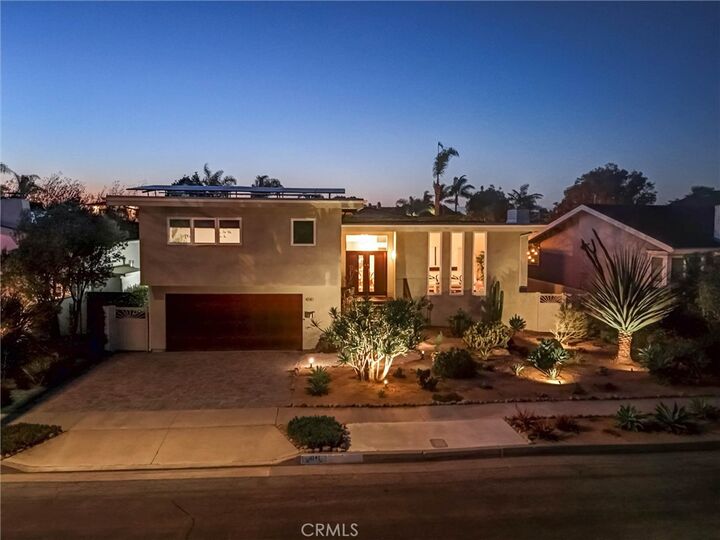
Mid-Century Modern
Mid-Century Modern
Views
Trees/Woods, Pool
Trees/Woods, Pool
School District
Huntington Beach Union High
Huntington Beach Union High
County
Orange County
Orange County
Community
Mainland (Hhml)
Mainland (Hhml)
Listed By
Fariba Izad, Realty One Group West, Contact: 949-742-1500
Source
CRMLS
Last checked Sep 22 2026 at 1:18 AM GMT+0000
CRMLS
Last checked Sep 22 2026 at 1:18 AM GMT+0000
Bathroom Details
- Full Bathrooms: 3
Interior Features
- Laundry: Inside
- Balcony
- Open Floorplan
- Ceiling Fan(s)
- Cathedral Ceiling(s)
- Dishwasher
- Disposal
- Laundry: Laundry Room
- Quartz Counters
- Walk-In Closet(s)
- Primary Suite
- Separate/Formal Dining Room
- Breakfast Bar
Subdivision
- Mainland (Hhml)
Property Features
- Fireplace: Living Room
- Fireplace: Gas Starter
Heating and Cooling
- Natural Gas
- Central Air
Pool Information
- Private
- In Ground
Flooring
- Wood
Utility Information
- Utilities: Water Source: Public
- Sewer: Public Sewer
School Information
- Elementary School: Harbor View
- Middle School: Marina View
- High School: Marina
Parking
- Garage
- Garage Faces Front
- Door-Multi
Living Area
- 2,276 sqft
Listing Price History
Date
Event
Price
% Change
$ (+/-)
Sep 10, 2026
Price Changed
$2,275,000
-1%
-$24,000
Aug 17, 2026
Price Changed
$2,299,000
-4%
-$100,000
Jul 11, 2026
Listed
$2,399,000
-
-
Additional Information: Realty One Group West | 949-742-1500
Location
Disclaimer: Based on information from California Regional Multiple Listing Service, Inc. as of {9/21/26 18:18} and /or other sources. Display of MLS data is deemed reliable but is not guaranteed accurate by the MLS. The Broker/Agent providing the information contained herein may or may not have been the Listing and/or Selling Agent. The information being provided by Conejo Simi Moorpark Association of REALTORS® (“CSMAR”) is for the visitor's personal, non-commercial use and may not be used for any purpose other than to identify prospective properties visitor may be interested in purchasing. Any information relating to a property referenced on this web site comes from the Internet Data Exchange (“IDX”) program of CSMAR. This web site may reference real estate listing(s) held by a brokerage firm other than the broker and/or agent who owns this web site. Any information relating to a property, regardless of source, including but not limited to square footages and lot sizes, is deemed reliable.

The main level is bright and open, with 10-foot open-beam ceilings, floor-to-ceiling dual-pane windows, a wood-burning gas fireplace, and hardwood floors through the living and dining areas. The European-style kitchen overlooks the backyard and features heated tile floors, custom cabinetry, quartz counters, tiled backsplash, LED lighting, an Italian cooktop, Swedish double oven/microwave combo, and newer refrigerator.
Large sliders open to a pergola-covered entertaining area with string lighting and a built-in BBQ island. The completely private backyard is a resort-style retreat with a rockscaped saltwater pool and spa, fire pit, lush palms, and multiple areas for dining and lounging.
Upstairs, the spacious primary suite offers an oversized walk-in closet with custom California Closets built-ins and a spa-inspired bath with dual vanities and walk-in shower. Two additional bedrooms and a beautifully appointed guest bath complete the level.
Upgrades include a fully paid-off 12.68 kW Tesla solar system, whole-house water softening, dedicated kitchen water filtration, app-controlled Ecobee smart thermostat, Ring security system, and a dedicated laundry room. The finished two-car garage adds custom cabinetry, utility sink, refrigerator, and a wall-mounted Level 2 EV charger compatible with Tesla and other vehicles.
Within walking distance of the beach, Baby Beach, parks, dining, and shopping, this Huntington Harbour home pairs sophisticated Mid-Century Modern design with an unusually versatile floor plan and a private resort-style backyard. No HOA fees.