

Listing Courtesy of: CRMLS / Listed By: Lee Williams, Real Brokerage Technologies, I - Contact: 310-400-6389
5471 Meadowlark Drive Huntington Beach, CA 92649
Active (46 Days)
$1,675,000 (USD)

Description
MLS #:
PV26124778
PV26124778
Lot Size
8,900 SQFT
8,900 SQFT
Type
Single-Family Home
Single-Family Home
Year Built
1960
1960
School District
Huntington Beach Union High
Huntington Beach Union High
County
Orange County
Orange County
Listed By
Lee Williams, Real Brokerage Technologies, I, Contact: 310-400-6389
Source
CRMLS
Last checked Jul 27 2026 at 9:22 PM GMT+0000
CRMLS
Last checked Jul 27 2026 at 9:22 PM GMT+0000
Bathroom Details
- Full Bathrooms: 3
Interior Features
- Wet Bar
- Recessed Lighting
- All Bedrooms Down
- Laundry: In Garage
- Beamed Ceilings
- Laundry: Washer Hookup
- Laundry: Gas Dryer Hookup
- Stone Counters
- Open Floorplan
- Ceiling Fan(s)
- Storage
- Dishwasher
- Gas Oven
- Windows: Double Pane Windows
- Gas Range
- Water Heater
- Walk-In Closet(s)
- Gas Water Heater
- Primary Suite
- Main Level Primary
Lot Information
- Back Yard
- Front Yard
- Landscaped
- Corner Lot
- Sprinkler System
Property Features
- Fireplace: Family Room
- Fireplace: Living Room
- Fireplace: Gas
- Foundation: Raised
Heating and Cooling
- Central
- Fireplace(s)
- Central Air
Pool Information
- Heated
- Private
- In Ground
- Gas Heat
Flooring
- Laminate
Exterior Features
- Roof: Asphalt
Utility Information
- Utilities: Water Connected, Cable Available, Sewer Connected, Electricity Connected, Natural Gas Connected, Water Source: Public
- Sewer: Public Sewer
Parking
- Driveway
- Garage
- Garage Faces Front
- Direct Access
- Door-Single
Stories
- 1
Living Area
- 2,234 sqft
Listing Price History
Date
Event
Price
% Change
$ (+/-)
Jul 07, 2026
Price Changed
$1,675,000
-1%
-$25,000
Jun 08, 2026
Listed
$1,700,000
-
-
Additional Information: Real Brokerage Technologies, I | 310-400-6389
Location
Disclaimer: Based on information from California Regional Multiple Listing Service, Inc. as of {7/27/26 14:22} and /or other sources. Display of MLS data is deemed reliable but is not guaranteed accurate by the MLS. The Broker/Agent providing the information contained herein may or may not have been the Listing and/or Selling Agent. The information being provided by Conejo Simi Moorpark Association of REALTORS® (“CSMAR”) is for the visitor's personal, non-commercial use and may not be used for any purpose other than to identify prospective properties visitor may be interested in purchasing. Any information relating to a property referenced on this web site comes from the Internet Data Exchange (“IDX”) program of CSMAR. This web site may reference real estate listing(s) held by a brokerage firm other than the broker and/or agent who owns this web site. Any information relating to a property, regardless of source, including but not limited to square footages and lot sizes, is deemed reliable.

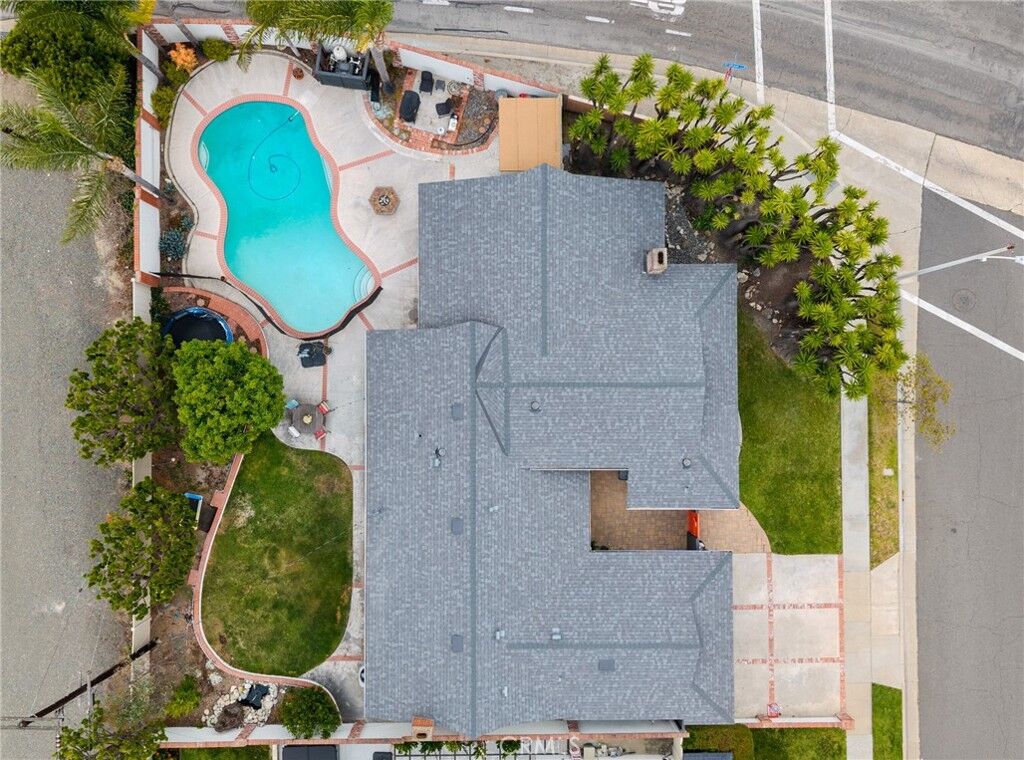
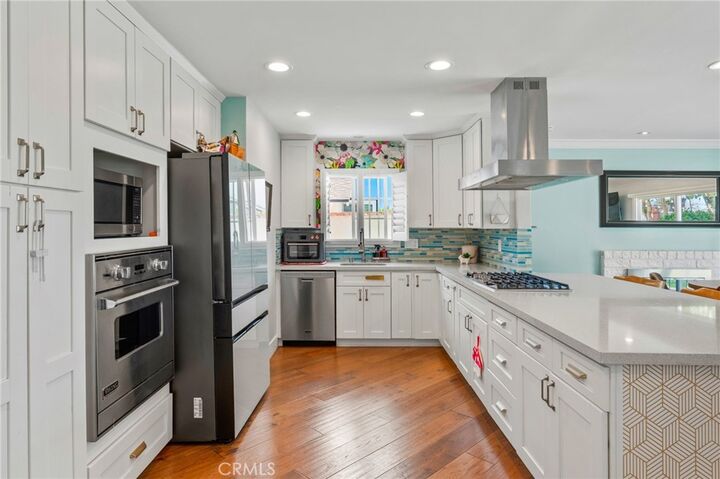
Step inside to find a bright and inviting interior featuring quartz countertops in the kitchen, elegant marble finishes in the bathrooms, two cozy gas fireplaces, and a wet bar ready for hosting friends and family. The spacious layout flows seamlessly to the backyard, where summer nights come to life. Picture relaxing by the heated pool, entertaining under the stars, and enjoying the expansive yard space with room to gather, play, and unwind.
The impressive primary suite feels like a private retreat with dual sinks, generous space, and an incredible walk-in closet. Additional highlights include a Tesla EV charger, Tesla Gateway, a beautifully maintained garage with epoxy floors and ample storage, plus washer and dryer hookups for added convenience.
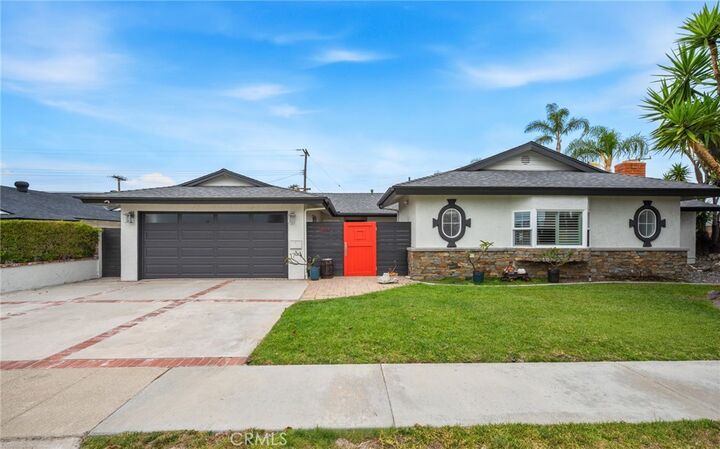
Thoughtfully updated throughout, including a brand-new roof, this move-in ready home is ready for its next chapter and a new family to make lasting memories here.